
Architecture
Rotterdam Architecture: The Story Behind the Skyline
Why a Dutch city ended up with tilted cube houses, a vertical city and a UNESCO-listed factory instead of gabled canal houses.
Share Your Rotterdam Moment
Every visitor sees this city a little differently. Send us the photo that captured yours, and it might feature right here for other travellers planning their trip.
No photos have been shared for this page yet. Be the first.
Submission code: ROTTERDAM2026
That code isn't correct. Please check and try again.

AI-generated illustration
Rotterdam's modern skyline exists because the historic city centre was destroyed in the German bombing of 14 May 1940. The 1946 Basisplan by Cornelis van Traa cleared the way for new architecture, starting with Europe's first pedestrian shopping street, the Lijnbaan (1953), and continuing today with landmarks by OMA, MVRDV and Piet Blom.
How the 1940 bombing shaped Rotterdam's skyline
On 14 May 1940, German bombing destroyed the historic heart of Rotterdam, damaging or destroying an estimated 25,000 buildings in a matter of minutes (source: wederopbouwrotterdam.nl, Post-war Reconstruction Community Rotterdam). The city council commissioned architect Willem Gerrit Witteveen for an initial plan the same week, but the reconstruction that was actually built followed the 1946 Basisplan by city planner Cornelis van Traa. That plan's centrepiece, the Lijnbaan by architects Jo van den Broek and Jacob Bakema, opened in 1953 as the first purpose-built pedestrian shopping street in Europe (source: Broekbakema, wederopbouwrotterdam.nl). This clean-slate rebuild is the direct reason Rotterdam looks nothing like Amsterdam or Utrecht today. See the Rotterdam history guide for the full wartime story.
Landmark Buildings and Their Architects

De Rotterdam
Wilhelminakade, Kop van Zuid
Designed by Rem Koolhaas's firm OMA and completed in 2013: three interconnected 44-storey, 150-metre towers nicknamed the "vertical city," combining offices, a hotel, apartments and leisure space (source: OMA/Dezeen, 2013).
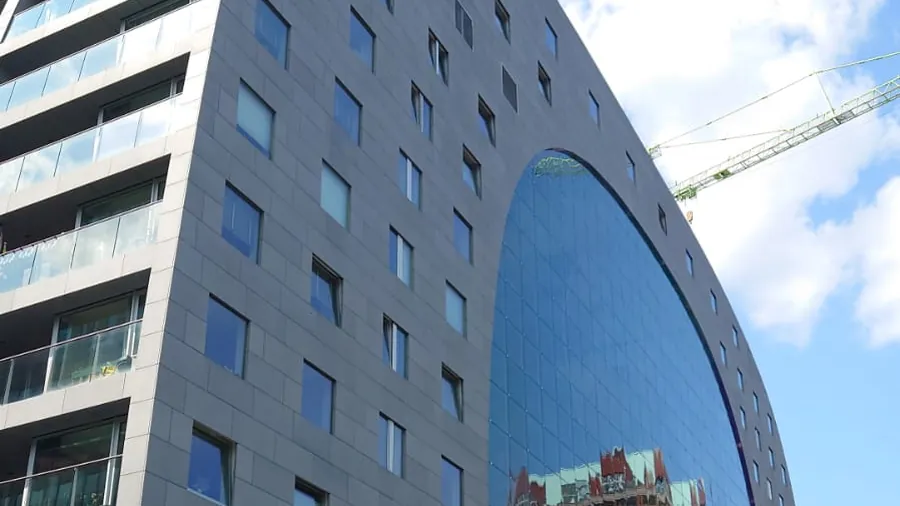
Markthal
Dominee Jan Scharpstraat 298, 3011 GZ Rotterdam
Designed by MVRDV (lead architect Winy Maas), opened 1 October 2014: the first covered food market in the Netherlands, its horseshoe arch ceiling carrying "Cornucopia," an 11,000 m² artwork by Arno Coenen and Iris Roskam (source: markthal.nl).
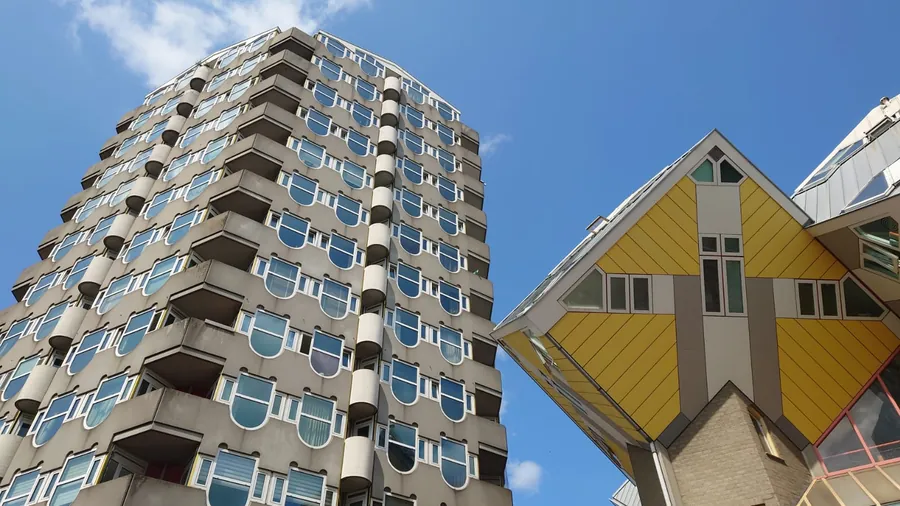
Cube Houses (Kubuswoningen)
Overblaak, 3011 MH Rotterdam
Designed by Piet Blom, completed 1984: 38 cube-shaped houses tilted 45 degrees plus two "supercubes," conceived as living in a forest, built on the site of the Oude Haven destroyed in 1940 (source: ArchDaily).
Rotterdam Centraal Station
Stationsplein, Rotterdam
Renovated by Team CS (Benthem Crouwel Architects, MVSA Architects and landscape architects West 8) and reopened on 13 March 2014: a pointed, angled stainless-steel roof over a warm timber-clad hall, with one of Europe's largest station solar roofs above the platforms (source: Benthem Crouwel, ArchDaily).
Groot Handelsgebouw
Stationsplein 45, 3013 AK Rotterdam
Designed by Hugh Maaskant and Willem van Tijen, completed in 1953: one of the first major buildings raised after the 1940 bombing, a vast trade-and-office block beside Centraal Station now a national monument (source: Wikipedia, Metalocus).
Kinderdijk
Kinderdijk, roughly 25 minutes from Rotterdam by water shuttle
Nineteen windmills built between 1738 and 1740 to drain the Alblasserwaard polder, a UNESCO World Heritage Site since 1997 and the Netherlands' best-known windmill landscape (source: UNESCO).
Van Nelle Fabriek
Van Nelleweg 1, 3044 BC Rotterdam
Designed by Johannes Brinkman and Leendert van der Vlugt (with Mart Stam), built 1925-1931 as a coffee, tea and tobacco factory in the Nieuwe Bouwen (New Objectivity) style; inscribed as a UNESCO World Heritage Site in 2014 (source: whc.unesco.org).
Oude of Pelgrimvaderskerk (Pilgrim Fathers' Church)
Aelbrechtskolk 22A, 3024 RE Rotterdam
Consecrated in 1417 as the Catholic Church of St Anthony and rebuilt with its bell-shaped gable facade in 1761, this Delfshaven church is where the Pilgrims are said to have knelt in prayer on the quay before the Speedwell left for America on 21 July 1620; now a Rijksmonument known as the Pilgrim Fathers' Church (source: Wikipedia, Oude of Pelgrimvaderskerk).
From factory floor to World Heritage
Rotterdam's architectural reputation was already forming before the war: Van Nelle Fabriek, built in the late 1920s in glass and steel, was praised by Le Corbusier as a defining image of the modern age and became a reference point for Nieuwe Bouwen, the Dutch strand of European modernism. That same willingness to build in glass and steel, not brick and gables, resurfaced after 1940 and has stayed the city's default ever since. See the Rotterdam facts page for the short version of this story, and the things-to-do guide to plan an actual visit to these landmarks.
Frequently Asked Questions
Why does Rotterdam look so different from the rest of the Netherlands?
Rotterdam's historic centre was destroyed in the German bombing of 14 May 1940. Post-war planners rebuilt around the 1946 Basisplan by Cornelis van Traa, starting with the Lijnbaan pedestrian street in 1953, which set the city on a path of modern architecture that continues today.
Who designed De Rotterdam?
De Rotterdam was designed by OMA, the firm led by Rem Koolhaas, and completed in 2013. The three connected 150-metre towers on the Kop van Zuid are known locally as the "vertical city."
When were the Cube Houses built and by whom?
Architect Piet Blom designed the Cube Houses, completed in 1984 on Overblaak. The 38 tilted cube-shaped homes were built on the site of the Oude Haven, destroyed in the 1940 bombing.
Is Van Nelle Fabriek a UNESCO World Heritage Site?
Yes. Van Nelle Fabriek, a 1925-1931 factory designed by Brinkman and Van der Vlugt, was inscribed as a UNESCO World Heritage Site in 2014 for its influence on modern architecture.
What was the Lijnbaan and why does it matter?
The Lijnbaan, opened in 1953, was the first purpose-built pedestrian shopping street in Europe. Designed by Van den Broek and Bakema as part of Rotterdam's post-war reconstruction, it became a model copied by other European cities.